SiFramo Portal Frame for Connecting Building Services Between Existing Structures
An advanced solution designed to ensure continuity, stability and maximum reliability for building services installations, effectively meeting the requirements of each application. Its modular and flexible design allows it to adapt perfectly to different support structures and the specific characteristics of the installation site, ensuring optimal integration with the existing infrastructure.

Customised Design

Adaptation to Different Structures
Continuity of Building Services Installations
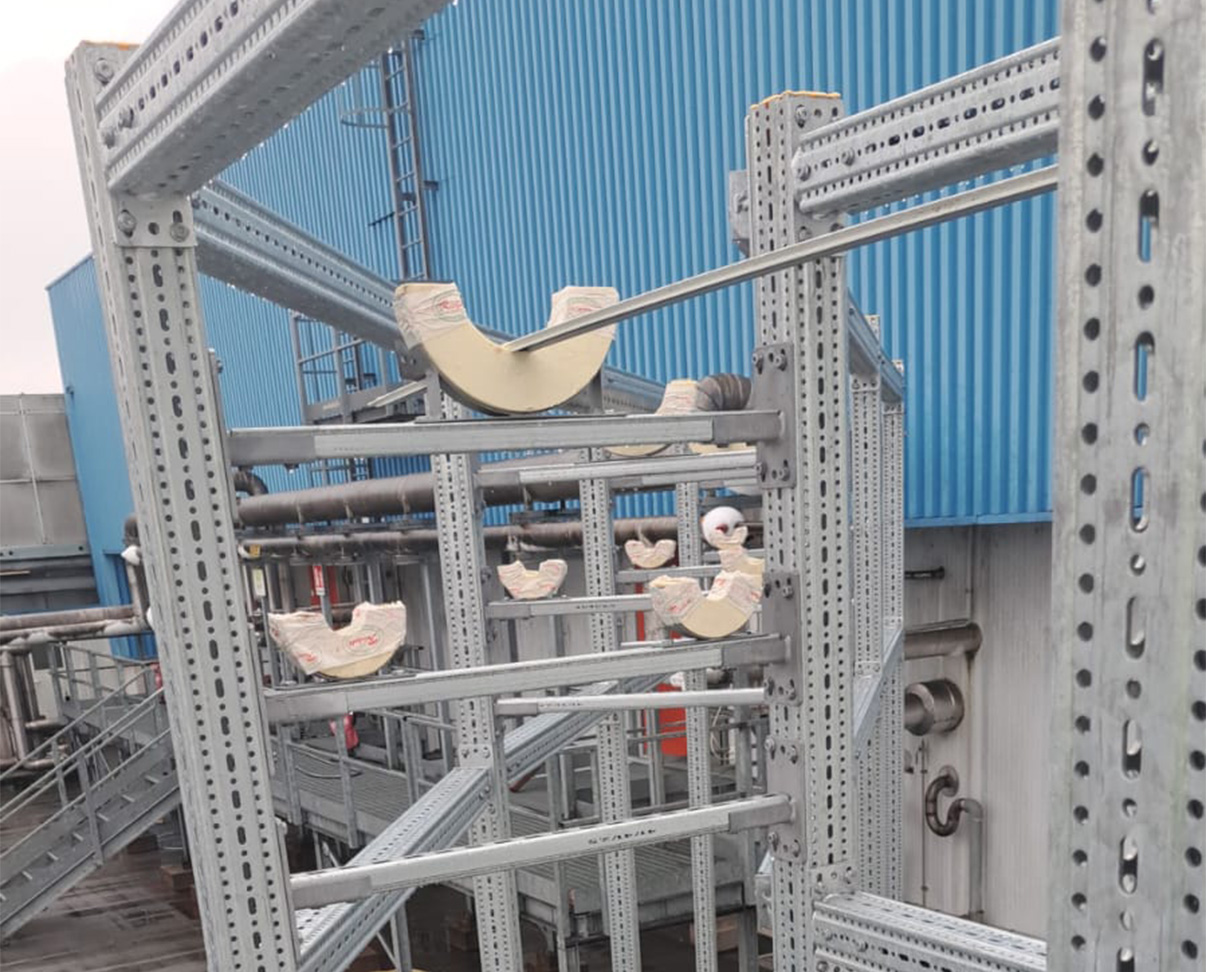
Connecting Different Structures While Maintaining Continuity of Building Services Installations
The project involved two main requirements: maintaining the installations at the predetermined elevation and adapting the new structure to different support conditions.
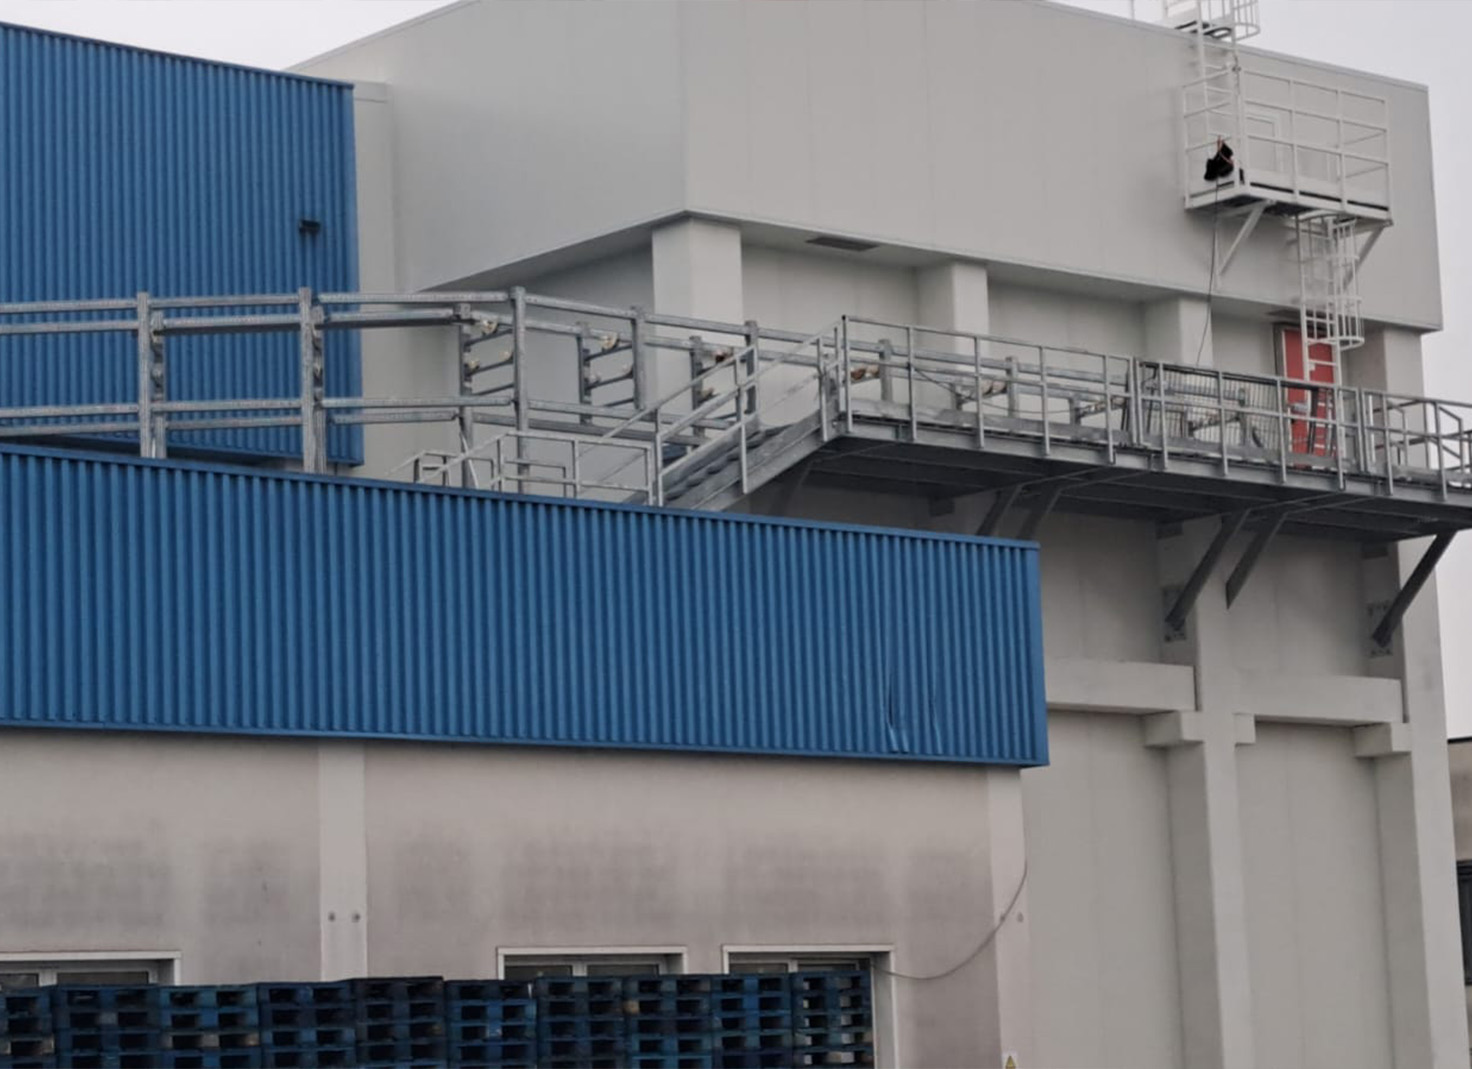
On one side, there was an existing concrete structure; on the other, a steel structure. The configuration also required portal frames of a specific height to allow the installations to continue without any changes in level.
The solution therefore had to address both geometric and structural requirements, while ensuring adequate performance under seismic loads.
The main design requirements included:
- Maintaining the elevation of the existing installations;
- Connecting structures with different characteristics;
- Designing portal frames with specific heights;
- Integrating with the existing steelwork;
- Verifying static and seismic conditions.
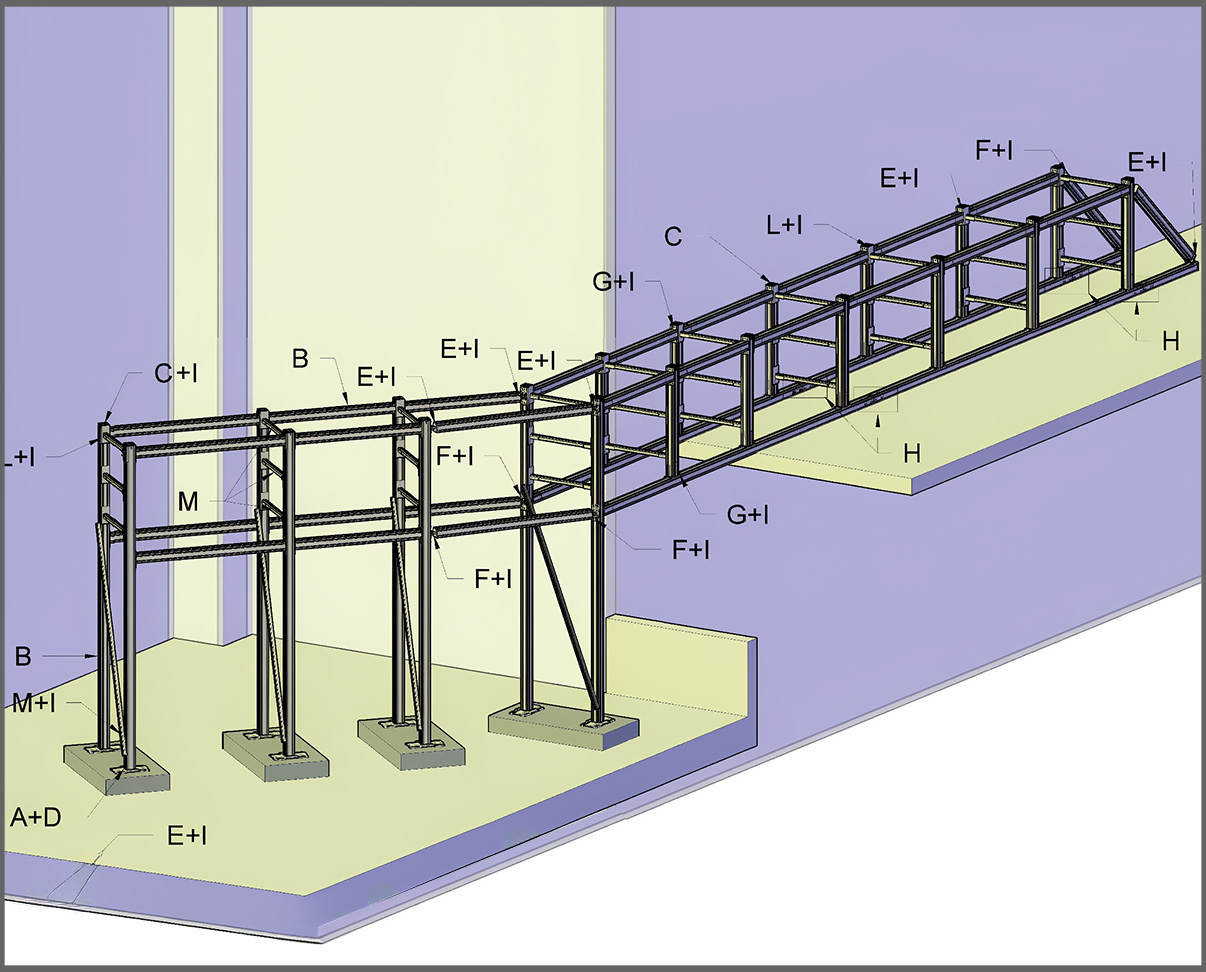
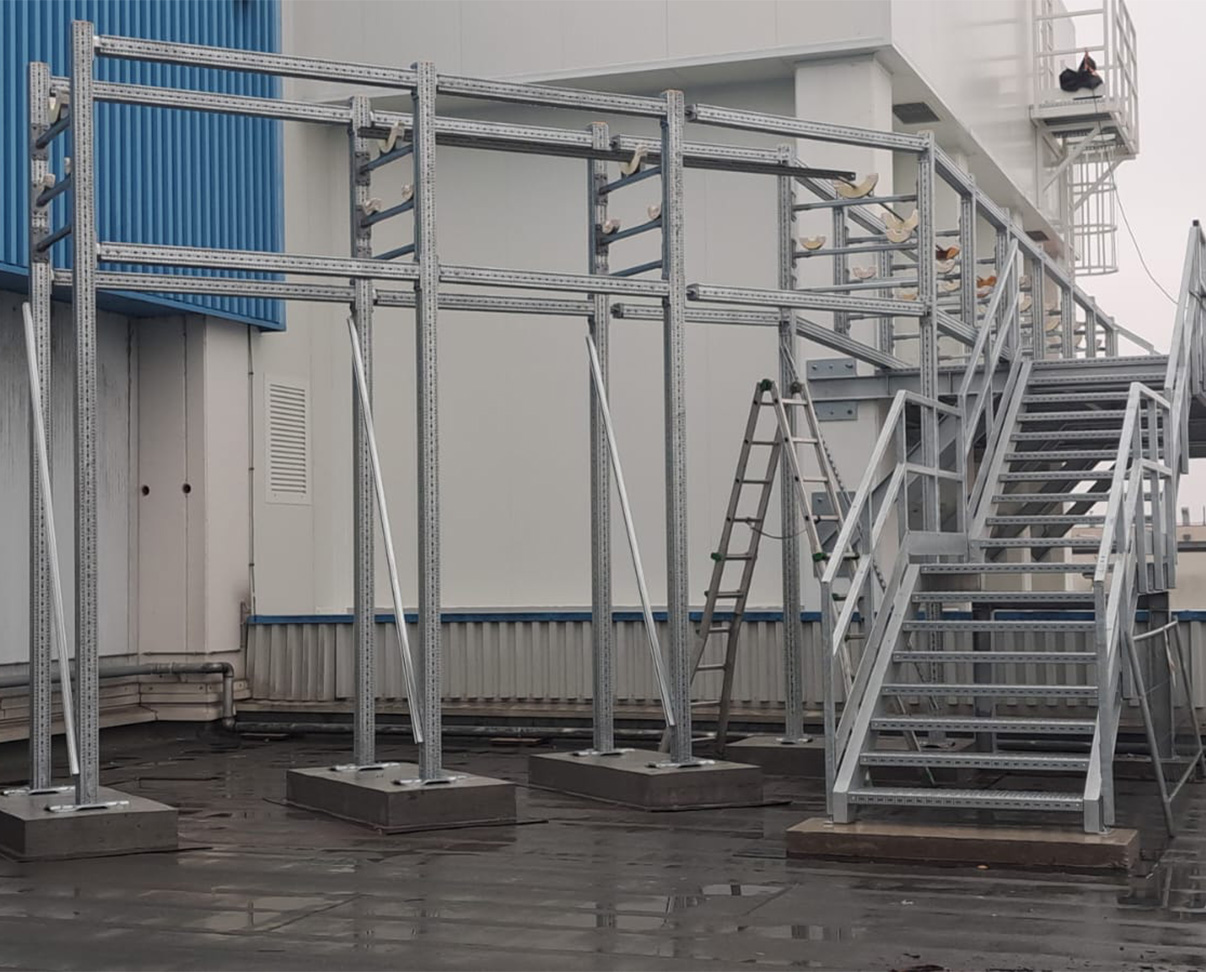
To meet the specific requirements of the project, Prosystem designed a SiFramo structure configured according to the different support conditions on site.
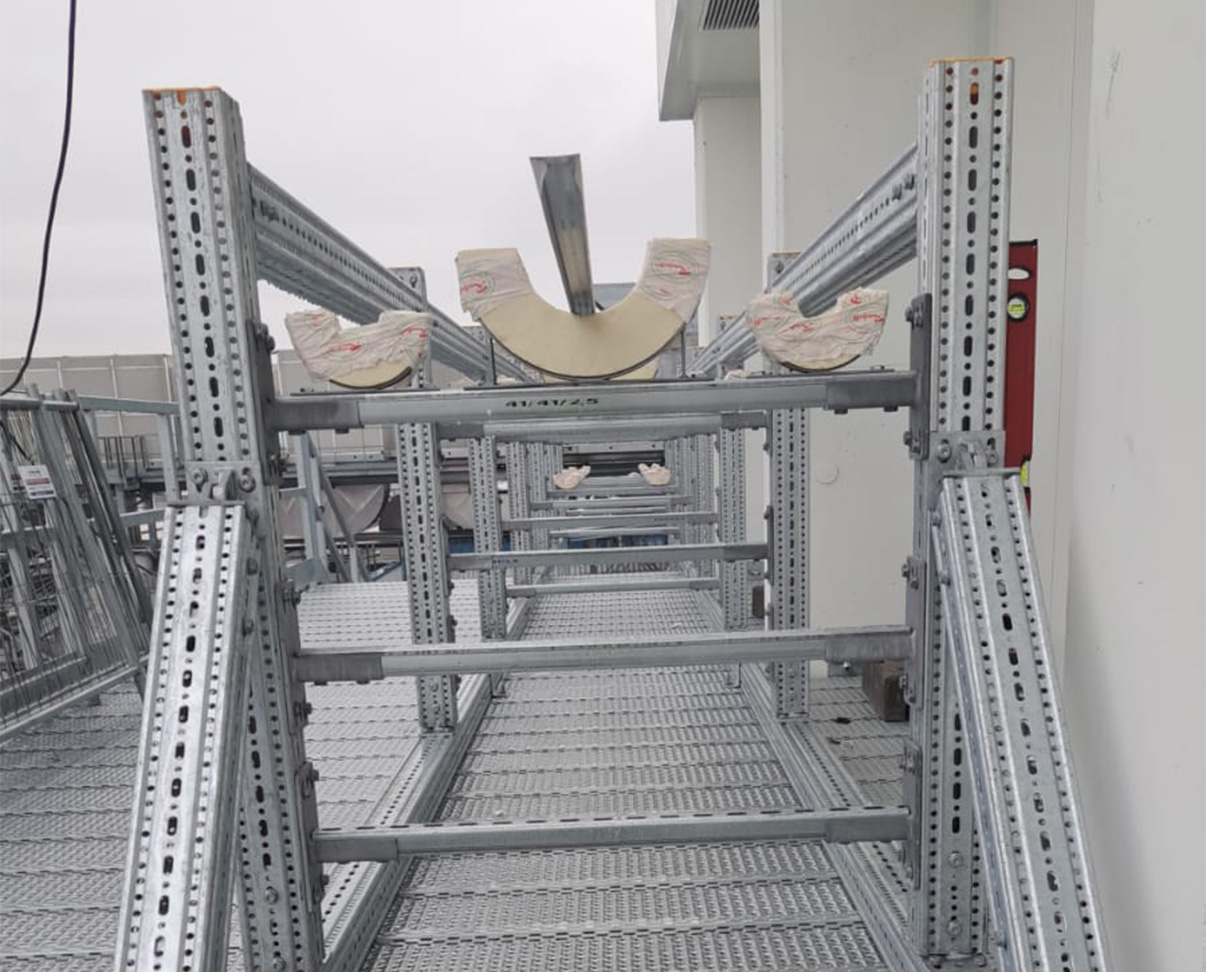
The solution combines anchoring to concrete foundations with connections to the existing steelwork, using a carefully designed profile configuration to create a structurally coherent system.
On the concrete structure side, the portal frame was anchored to the existing structure. On the steelwork side, the SiFramo profiles were configured as bearing supports and connected to the existing beams, creating an integrated structure capable of maintaining the required elevation along the building services route.
This design approach made it possible to integrate the characteristics of the existing structures into the new solution without compromising the stability or continuity of the system.
The project arose from the need to extend the building services installations while maintaining the elevation of the existing support system, ensuring continuity and alignment along the new route.
The main challenge was the presence of different structural conditions: a concrete structure on one side and a steel structure on the other. The new solution therefore had to adapt to different support points while ensuring the correct portal frame height and the stability of the entire system.
In addition to these geometric requirements, structural safety and performance under seismic loads also had to be addressed, making a dedicated design approach essential.