Support Systems for HVAC Installations
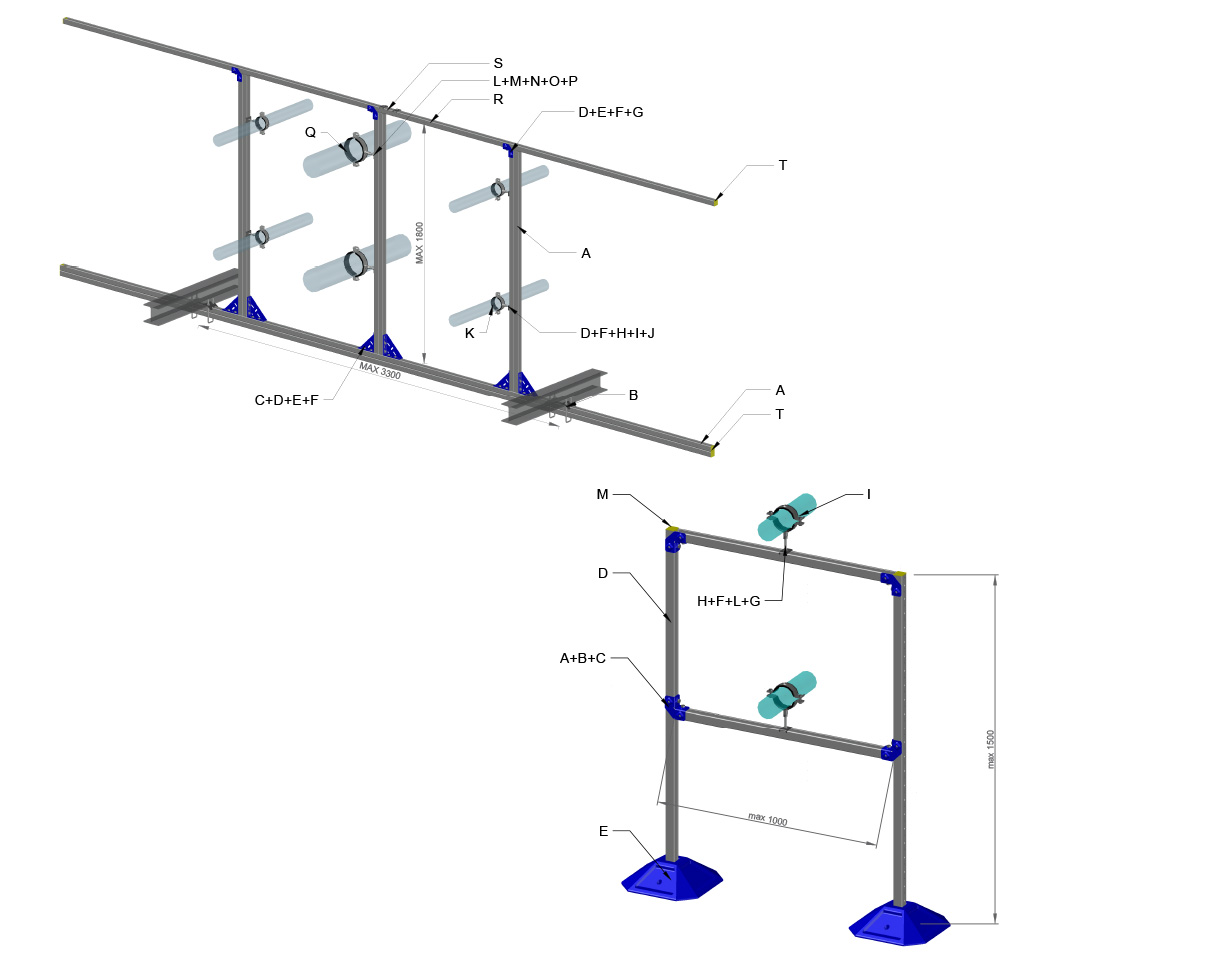
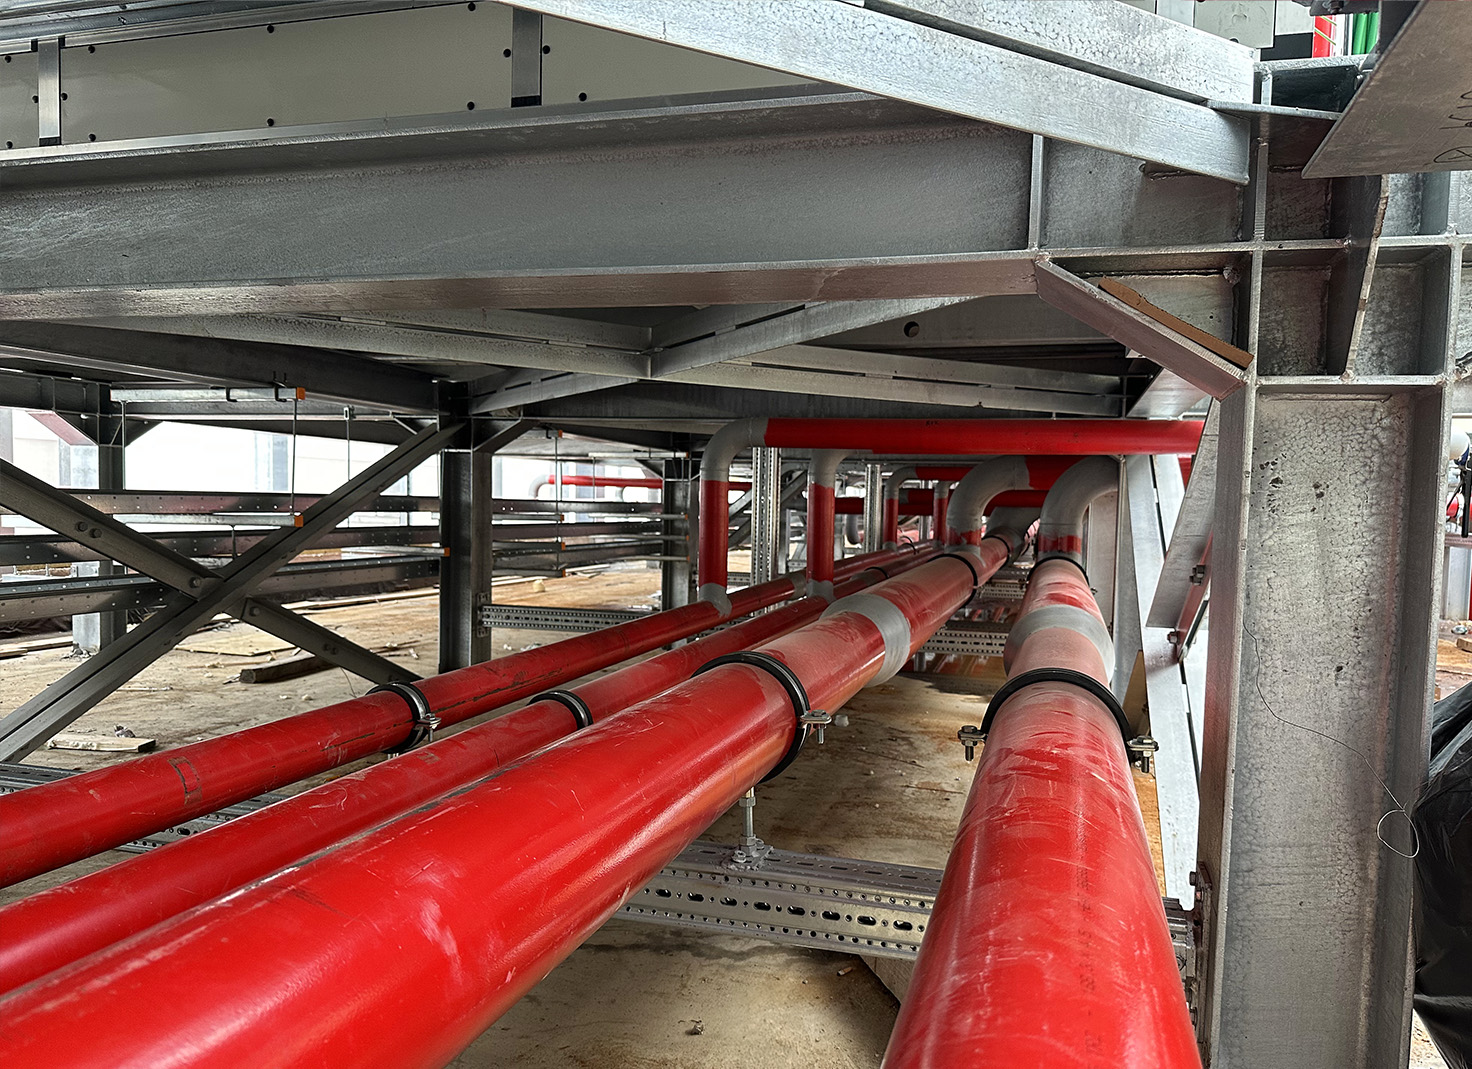
A project developed to meet the requirements of a complex building services network, featuring large-diameter pipes and different load conditions. Five customised support configurations were designed to integrate with the existing steel structures and provide stable, secure support in compliance with the specified static and seismic requirements.
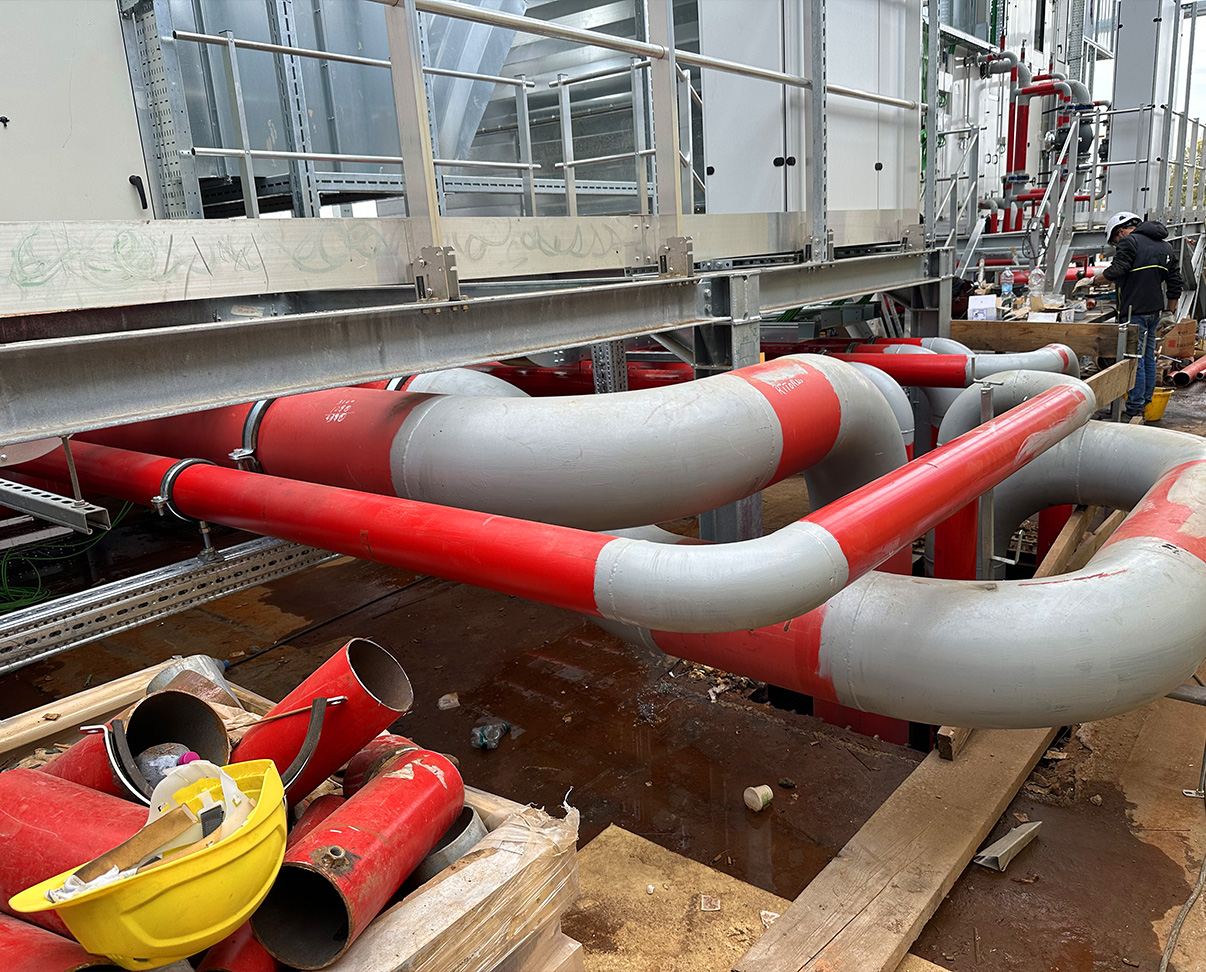
HVAC systems in large exhibition centres require technical infrastructures capable of ensuring efficiency, reliability and operational continuity. One of the key components is the chilled water distribution network connecting the air handling units (AHUs), which requires appropriately designed and dimensioned support systems.
For this project, Prosystem was responsible for developing the support systems for the pipework serving the AHUs, designing specific configurations according to pipe diameters, weights and the characteristics of the existing steel structures.
The project required the design of five different support configurations, with modular solutions developed to meet the various installation conditions and anticipated loads.

Design and Structural Sizing
Each configuration was developed by analysing pipe layouts, supported loads and the characteristics of the anchoring points, in order to identify the most appropriate structural solution.

Modular Configurations
Static and Seismic Verification
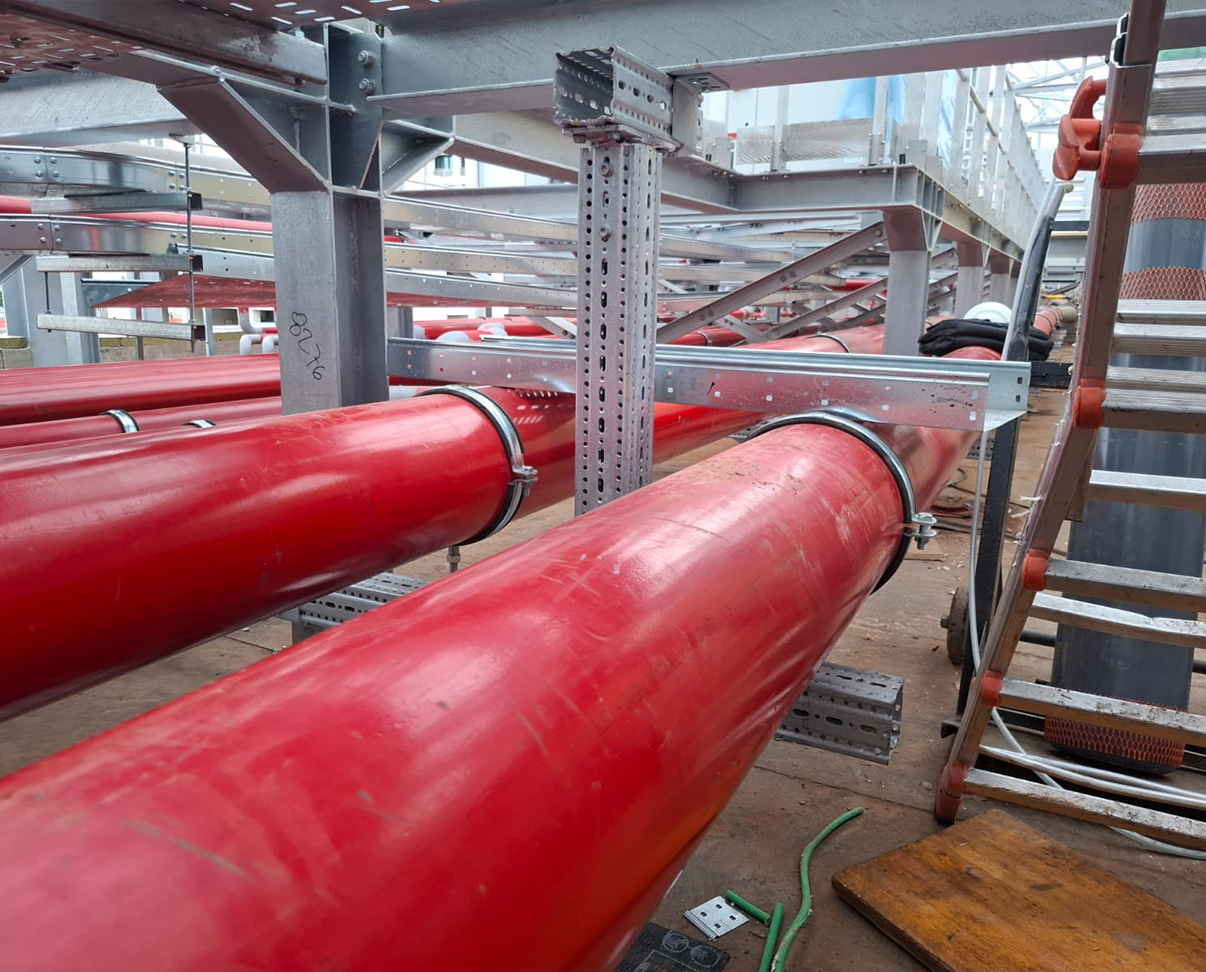
PROJECT CHALLENGES: PIPE SUPPORT DESIGN
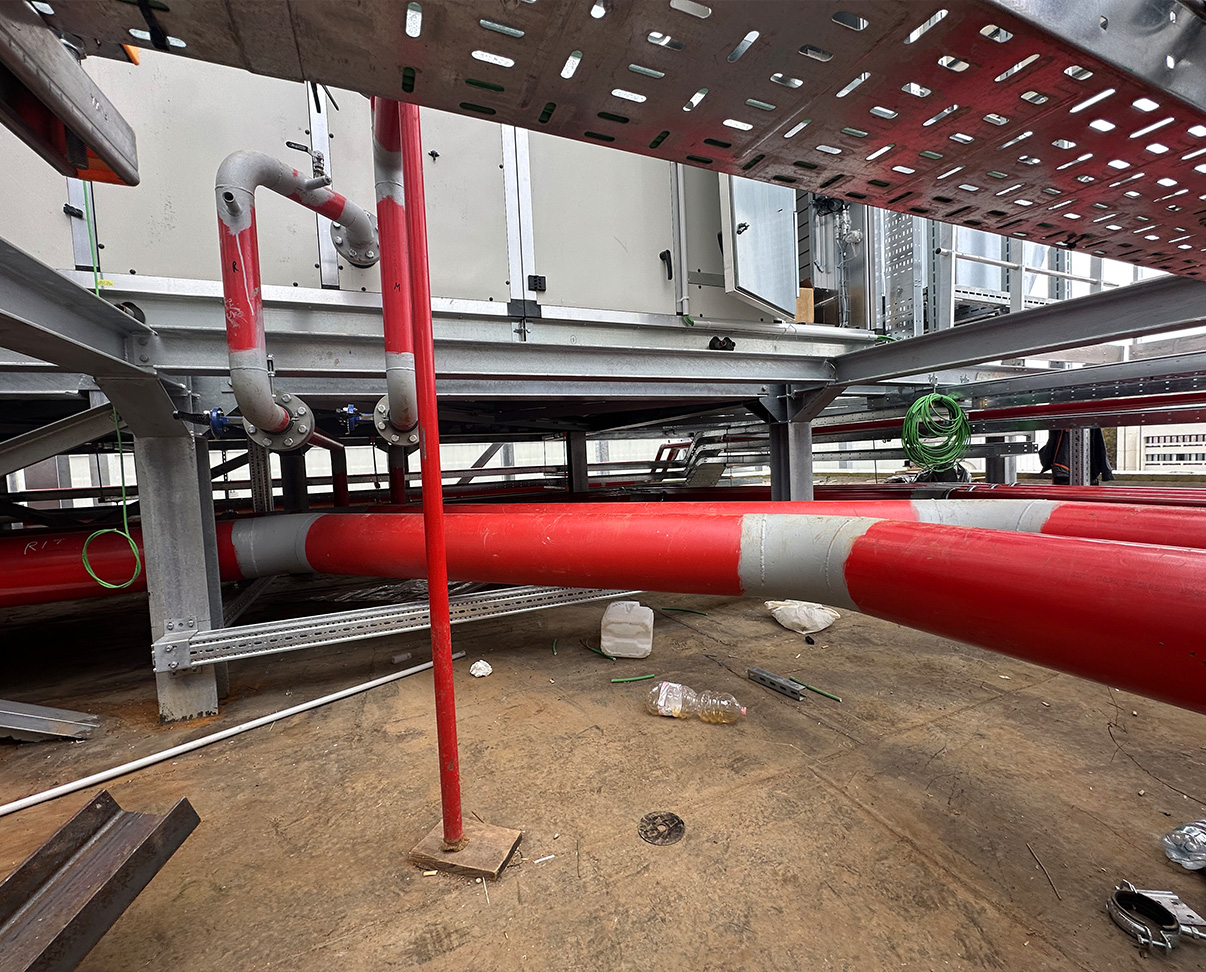
The project required particular attention to the structural sizing of the support systems, which had to accommodate pipes of different diameters and weights while integrating with the existing steel structures.
The main requirements included:
- Supporting pipes ranging from DN 65 to DN 250;
- Managing loads of up to 80 kg/m per individual pipe;
- Integrating the support systems with existing HEA steel beams;
- Developing multiple configurations for parallel pipe runs;
- Designing cantilever structures and braced support systems;
- Defining suitable anchoring and connection systems;
- Meeting the specified static and seismic loading requirements.
The variety of configurations required a tailored design approach, with different solutions developed according to the characteristics of each section of the installation.
Based on the building services requirements and the design specifications received, Prosystem's Technical Department developed several types of support systems, each dimensioned according to the layout and weight of the pipes to be supported.
The structures were designed to integrate with the existing steel beams through different fixing configurations, cantilever brackets and modular connections.
Particular attention was paid to larger-diameter and heavier pipes, for which dedicated structures incorporating connecting and bracing elements were developed.
Through technical design and the preparation of detailed installation drawings, Prosystem provided the project with a comprehensive support system designed to meet the different installation requirements.